We'll follow up within one business day. No pressure, no upsells.
Our Services in Algonquin
V. Cardenas Landscaping builds retaining walls in Algonquin, IL that hold because they drain: the wall that fails first has nothing draining behind it, not the one that looks worst on install day. Algonquin sits on clay-heavy Fox River terrace where frost drives 40 inches deep, so water trapped behind block is what leans and cracks a wall. Virgil Cardenas has held back these slopes for more than 20 years. Call (224) 325-7922 for a free estimate.
We work throughout Algonquin from established lots near the Fox River to the newer subdivisions off Randall Road and the Route 62 corridor toward Huntley Road, and our East Dundee base puts our crew minutes away. Algonquin sits on the glacial terrace above the river, which means clay that holds water long after the rain stops and a frost line that pushes roughly 40 inches deep in a hard northern Illinois winter. Those two facts decide whether a wall stands straight for decades or starts leaning by its third spring. If you want a crew that already knows your corner of the Fox Valley, this is the call to make. You can also see the scope of our broader landscaping in Algonquin.
Segmental block retaining wall installed on a sloped Algonquin IL lot with drainage aggregate behind the block
Retaining Wall Installation in Algonquin, IL: What Actually Keeps a Wall Standing
Continue
A retaining wall in Algonquin holds two things, not one: the soil, and every gallon of water that clay-heavy soil soaks up and refuses to let go of. On the Fox River terrace, that saturated ground freezes to roughly 40 inches down each winter, expands, and pushes against the back of the wall. Get the footer depth and the drainage behind the block right and the wall stands for decades. Get either wrong and the prettiest wall on the street still leans.
Here's the part most quotes leave out. The block face is the last thing that matters. What keeps an Algonquin wall standing is what you can't see once the job is done: a compacted base set below the frost-affected zone, free-draining gravel and filter fabric stacked behind the blocks, and a perforated drain line that carries water out to daylight instead of letting it pool against the wall.
That's the whole approach behind our retaining wall installation: build back-to-front, treat the wall as a drainage structure, and let the block system be the finish rather than the fix. Virgil walks every Algonquin site before quoting because the grade and the soil, not a catalog, decide how the wall gets built.
Retaining Wall Drainage and Freeze-Thaw on Algonquin Clay
Water behind a wall is the enemy, and freeze-thaw is how that enemy does its damage in Algonquin. Saturated clay freezes, expands, and presses on the wall. Then it thaws, drains a little, and freezes again. Each cycle is a small shove. Over a couple of Fox Valley winters those shoves add up until the wall tilts, the blocks separate at the joints, or the face bulges outward.
After two decades of building on this terrace, here's the pattern we've settled on: the walls that outlast the soil are the ones where the water never gets a chance to build pressure in the first place. We build three defenses behind every wall:
Free-draining aggregate. A column of clean crushed gravel behind the blocks, not the native clay backfilled against the wall. Clay holds water; gravel lets it fall straight down to the drain.
Filter fabric. A geotextile layer between the clay and the gravel so soil fines don't migrate in and clog the drainage over time. Skip this and the gravel silts up in a few years and stops draining.
A perforated drain to daylight. A pipe at the base of the wall that carries collected water out and away, so it exits the system instead of freezing behind the block.
"On Algonquin clay I'd rather build a plain gray block wall with real drainage than the fanciest wall in the subdivision with clay packed against the back of it. One stands. The other calls me back in three winters."
This is also why footer depth isn't negotiable here. The base course has to sit below the frost-affected zone so the ground moving at the surface doesn't lift the whole wall with it. Call (224) 325-7922 and we'll read the grade before we talk block.
Retaining wall paired with a paver patio turning a sloped Algonquin backyard into level usable space
Block vs. Boulder Retaining Wall: Which Fits Your Algonquin Slope
Continue
Two systems come up on almost every Algonquin estimate: engineered segmental block and natural boulder (also called armor stone). Both hold a slope. They just do it differently, and the right answer depends on your grade, your drainage, and the look you're after.
Here's how they actually compare on a Fox Valley lot:
Segmental block walls are modular concrete units that lock together, often with geogrid reinforcement tied back into the hillside on taller runs. They give you clean, uniform lines, predictable engineering, and straightforward drainage integration. This is the workhorse for defined terraces, raised beds, and walls that need to carry real load behind them.
Boulder walls stack large natural stones with gaps that let water weep through the face itself. They read as rugged and organic, settle naturally into wooded or riverfront lots, and forgive minor ground movement better than a rigid system. The trade-off is footprint: boulders need more room at the base, so they suit open slopes more than tight side yards.
Whichever system fits, the drainage principles don't change. A boulder wall still needs aggregate and a path for water; a block wall still needs a base below frost depth. Virgil will tell you at the estimate which one actually suits your slope instead of steering you toward whatever's easier to install.
How We Build a Retaining Wall in Algonquin, Step by Step
Every Algonquin retaining wall we build follows the same sequence, and it runs back-to-front on purpose. Here's exactly how a job goes from first walk to final grade.
On-site grade and soil read
Virgil walks the property, checks how the slope sits, where water moves after a rain, and how the clay drains. On the Fox River terrace this read decides everything downstream. No two Algonquin lots move water the same way.
Excavation and base below frost depth
We dig the base trench and set the footing below the frost-affected zone, roughly 40 inches in a hard Algonquin winter, then compact it in lifts. A base that heaves is a wall that leans, so this step is where the wall is won or lost.
Drainage stack behind the wall
Free-draining gravel, filter fabric between the clay and the aggregate, and a perforated drain line to daylight. This is the part other quotes skip and the part that keeps a wall straight through freeze-thaw.
Block or boulder set and backfilled
Courses set level and locked, geogrid tied back into the slope on taller reinforced runs, then backfilled in compacted lifts so nothing settles unevenly later.
Grading, cap, and cleanup
We finish the grade so surface water runs away from the wall, cap the top course, and leave the site clean. The last thing we do is confirm water exits where it should.
Natural boulder retaining wall holding an open slope on a Fox Valley property near Algonquin
What Drives Retaining Wall Cost in Algonquin
Continue
Homeowners searching retaining wall cost in Algonquin want a number, and any contractor who throws one out before walking your lot is guessing. The honest version is that the price is driven by the site, not by a rate card. Here's what actually moves it, so you know what a fair estimate is built on.
The biggest cost drivers on an Algonquin wall are:
Wall height and length. Taller walls carry more load and often need geogrid reinforcement tied back into the slope, which changes both the excavation and the engineering.
How much drainage the site needs. A wet, clay-heavy grade near the Fox River needs more aggregate, fabric, and drain line than a well-drained lot. This is spend you don't see, and it's the spend that keeps the wall standing.
Excavation and access. How deep the base has to go, how much soil moves, and whether equipment can reach the work. A tight backyard behind a Route 62 subdivision home costs more to work than an open lot.
Block vs. boulder and the finish. Material choice, caps, and any steps or curves all factor in.
When a retaining wall isn't the right call for you
We'll say it plainly: not every slope needs a wall. If your grade is gentle and draining fine, a regrade or a planted terrace can solve the problem for less than a structural wall, and we'll tell you that at the estimate instead of selling you block you don't need. If your issue is a low spot that pools twice a year and never touches the foundation, that's a drainage fix, not a retaining wall. And if a neighbor's wall is already holding the shared grade, adding your own may be redundant. The time you genuinely need a wall is when the slope is actively moving, water is running toward the house, or you're trying to reclaim a hillside as usable yard. Tell us what's going on and we'll give you a straight answer.
Retaining Wall Services for Algonquin Properties
Details below
01
Block Retaining Walls
Engineered segmental block walls for defined terraces, raised beds, and reinforced runs, built on a base set below Algonquin's frost depth.
02
Boulder Retaining Walls
Natural boulder and armor-stone walls for open, sloped, or riverfront Algonquin lots where a rugged, organic look fits the property.
03
Drainage That Lasts
Full drainage systems behind every wall: free-draining aggregate, filter fabric, and perforated drain to daylight. The part that survives freeze-thaw.
04
Walls With Hardscape
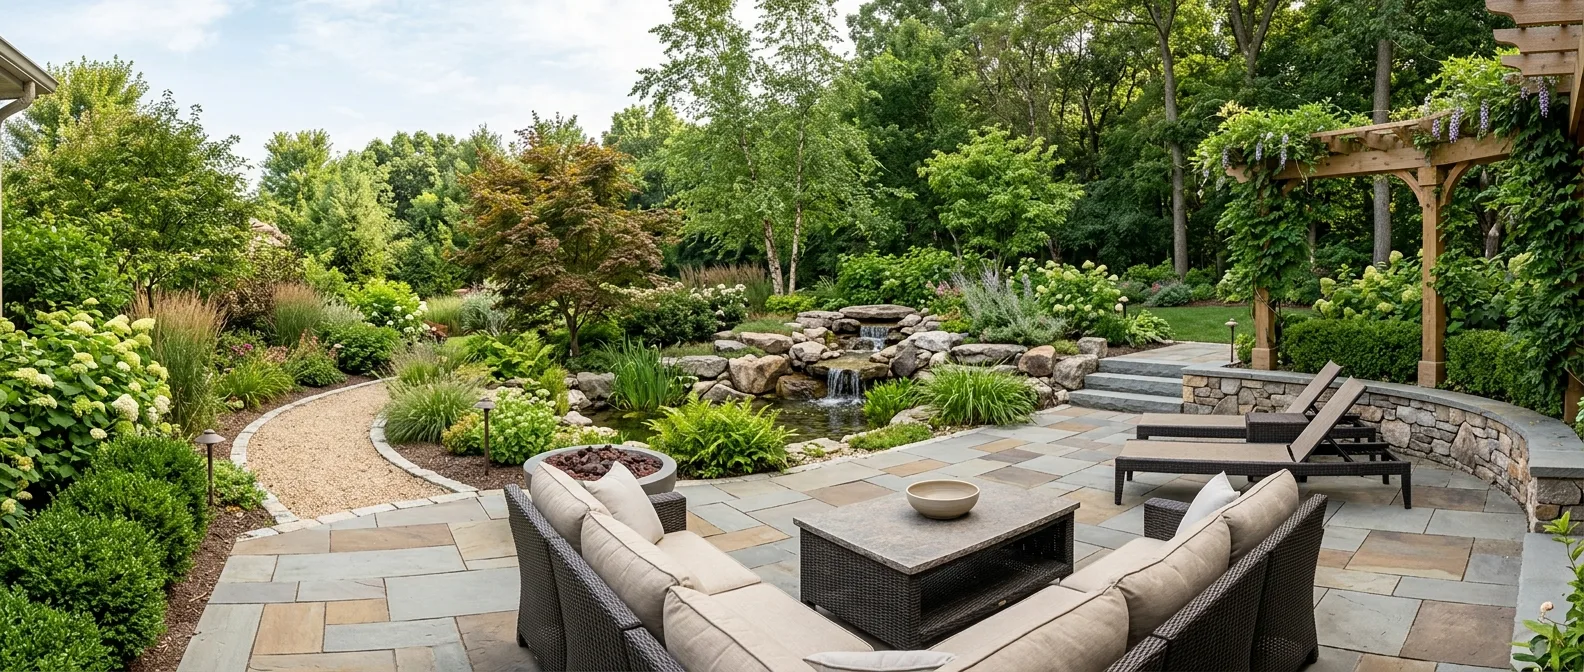
Retaining walls paired with patios and walkways so a sloped Algonquin yard becomes level, usable outdoor space.
05
Failing Wall Assessment
Assessment of failing or leaning walls built by other crews, with an honest read on whether it's a drainage retrofit or a rebuild.
Segmental block retaining wall installed on a sloped Algonquin IL lot with drainage aggregate behind the block
Serving Algonquin and the Surrounding Fox Valley
Continue
V. Cardenas Landscaping works across the Fox Valley, and Algonquin sits right in the middle of our regular routes. We build retaining walls in nearby Sleepy Hollow, South Elgin, Barrington Hills, and Carpentersville on the same clay terrace and the same freeze-thaw cycle. If you have a property in Algonquin and a project in a surrounding town, we can handle both without treating either as a stretch of our territory. This is home ground for us, not an outer edge of a service map.
Get a Free Retaining Wall Estimate in Algonquin
Virgil Cardenas takes every estimate call personally and walks every Algonquin site before quoting. Tell us about your slope, your drainage problem, or the yard you're trying to reclaim, and we'll tell you honestly what makes sense. No pressure, no packages that don't fit your lot. Call (224) 325-7922 or use our contact form to request a callback at a time that works for you.
Do I need a permit for a retaining wall in Algonquin?+
Often, yes, but you should confirm the specifics with the Village of Algonquin before any work starts. Many Illinois municipalities require a permit for retaining walls once they pass a certain height (commonly around four feet, and typically measured from the bottom of the footing), and taller or tiered walls frequently need an engineer's involvement. Those thresholds and requirements vary by jurisdiction, so we don't quote a permit rule as fact. When we walk your Algonquin property we'll flag whether your wall is likely to need a permit and point you to the right village department to verify. It's part of doing the job right.
What makes a retaining wall fail in Algonquin's climate?+
Drainage behind the wall and footer depth, in that order. On Algonquin's clay terrace, water trapped behind a wall is what leans and cracks it during freeze-thaw, so we build free-draining aggregate, filter fabric, and a drain line to daylight before the block ever matters. Then we set the base below the frost-affected zone, roughly 40 inches, so the ground moving at the surface doesn't heave the whole wall. Get those two right and almost any quality block or boulder system holds for decades.
Should I choose a block or boulder retaining wall for my Algonquin yard?+
It depends on your slope, not on which one is trendier. Segmental block usually fits tight, defined grades near the house where clean lines matter and load has to be carried, and it integrates drainage predictably. Boulder walls fit open, sloped, or riverfront Algonquin lots where a natural look suits the property and there's room to set the stone. Both need real drainage behind them. Virgil will tell you at the estimate which one actually fits your grade instead of steering you toward whatever's easier to install.
What's the best time of year to build a retaining wall in Algonquin?+
Late spring through fall is the common window, but the planning conversation happens all year. Algonquin's clay-heavy soil means the base excavation and drainage work go best when the ground isn't waterlogged or frozen. If you're thinking about a wall for next season, having us walk the property in late fall or winter puts you ahead of the spring schedule, which fills fast. Every lot is different, so contact us for an accurate read on timing and scope.
Can you fix a leaning or failing retaining wall in Algonquin?+
Sometimes a drainage retrofit is enough and sometimes it's a rebuild, and the only way to know is to look. If the base was set above frost depth or the wall was backfilled with clay and no drainage, a leaning wall usually has to come apart, because the problem is behind the block, not on its face. If the bones are sound and it's a drainage issue, we can sometimes correct it without a full teardown. We assess failing walls other crews built across Algonquin and give you an honest read either way. We won't sell you a rebuild you don't need.
What makes V. Cardenas Landscaping different from other Algonquin wall builders?+
The name on the company is Virgil Cardenas, and he walks every Algonquin site and takes every estimate call himself. That's not a marketing line. It means the person who built this business over 20 years has a direct stake in how your wall turns out, and we don't subcontract the work to whoever's available. We build back-to-front, treat the wall as a drainage structure first, and we're one of the few crews here that stays active through winter, so we're not a seasonal contractor who disappears from October to April.